
Primary on Main
Address
605 N Sunflower Circle, Chandler, AZ
Price
$ 599,900
Property Attributes
- MLS#7098290
- TypeSingle Family
- Listing Status Active
- CountyMARICOPA
- CityChandler
- NeighborhoodPINERIDGE AMD
- Zip85226
- StyleResidential
- Year Built1986
- Taxes$ 2302
- Price$ 599,900
- Bedrooms4
- Full Bathrooms2
- Half Bathrooms1
- Sqr Footage2255
- Lot Size0.11 Acres
Data Source:
Arizona Regional MLS (ARMLSN)
Property Description
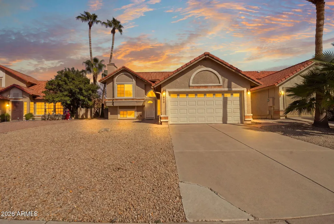
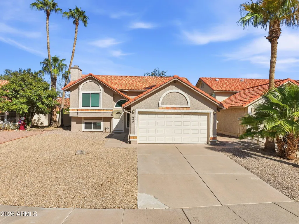
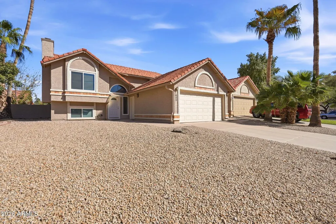
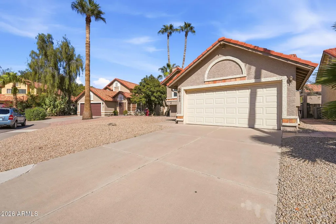
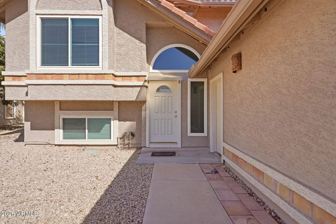
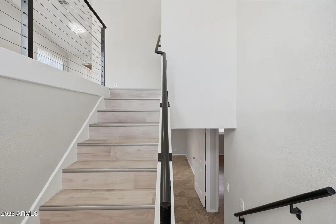
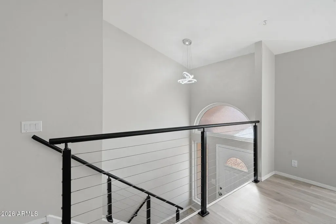
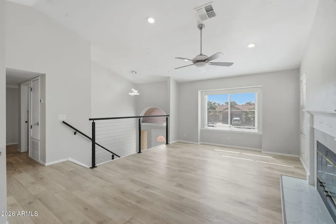
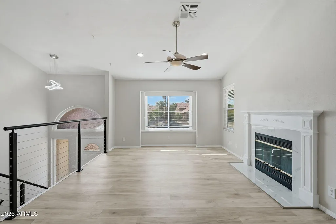
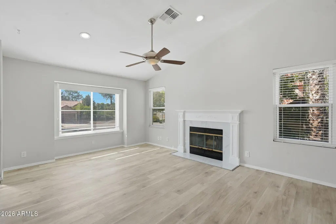
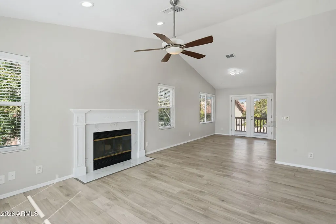
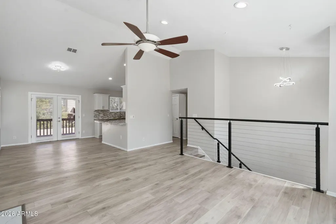
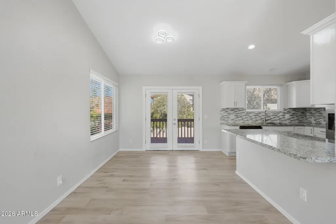
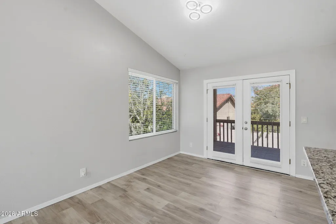
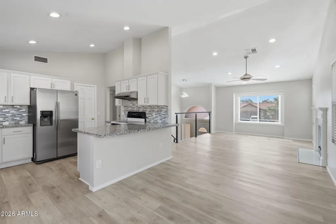
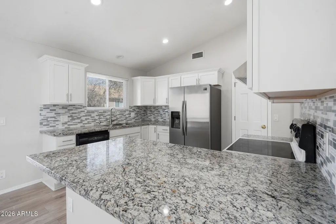
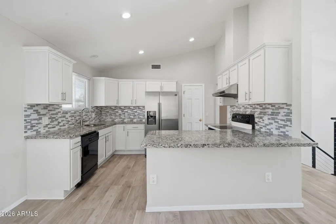
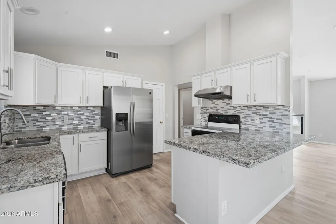
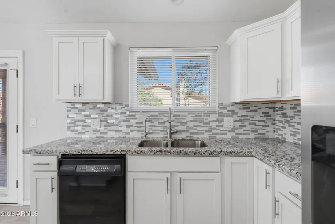
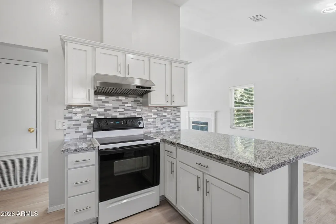
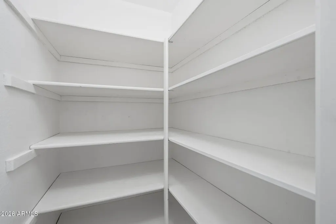
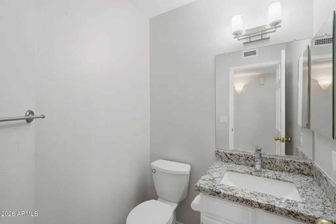
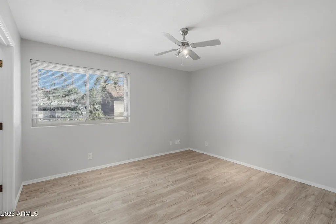
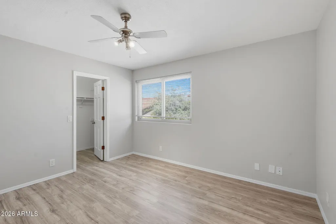
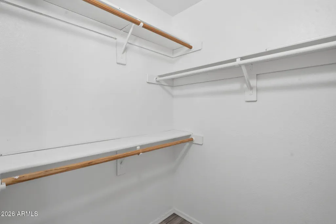
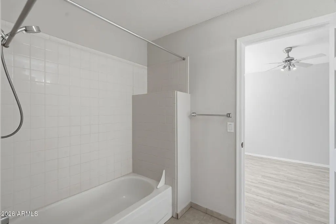
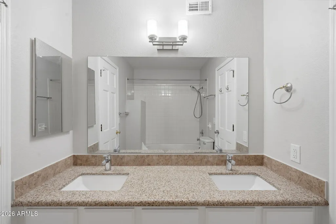
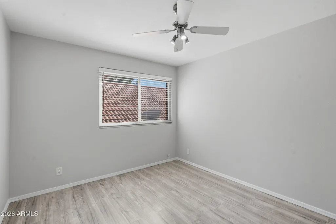
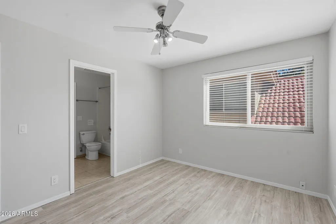
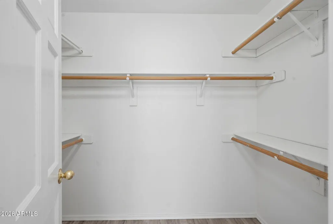
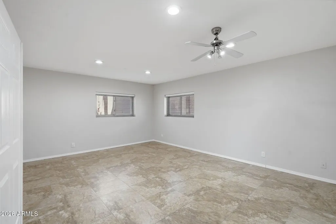
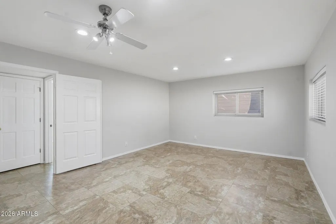
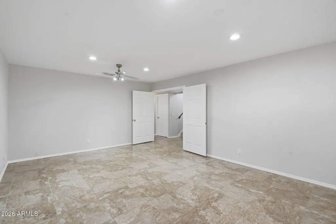
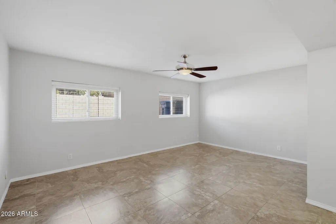
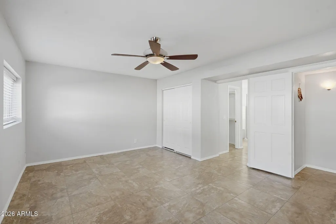
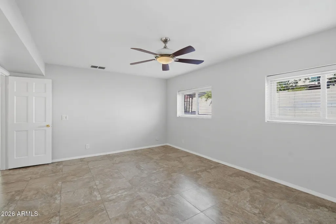
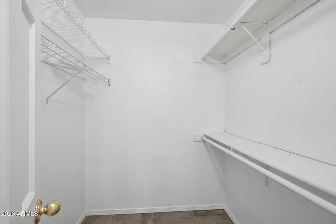
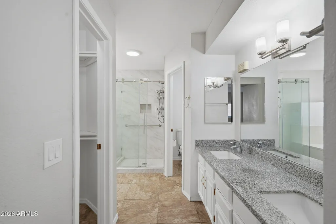
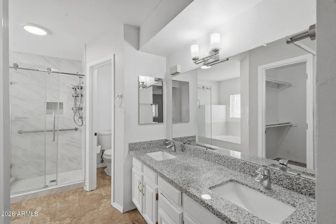
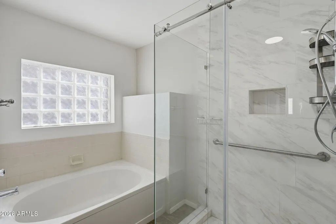
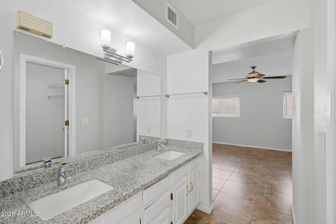
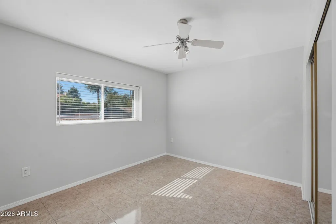
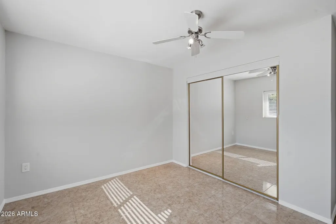
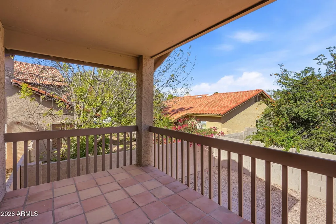
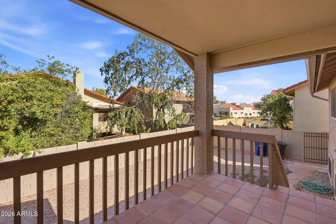
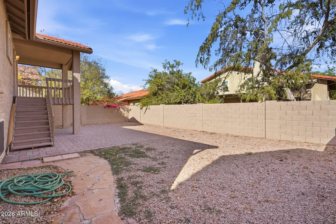
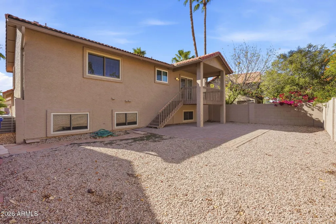
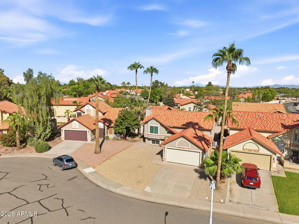
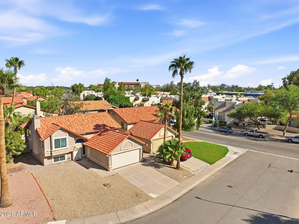
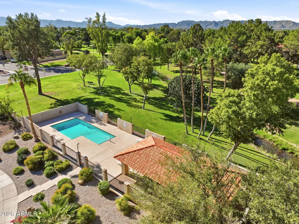
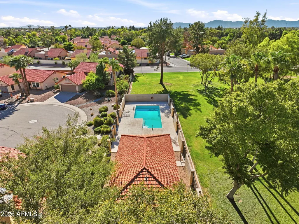
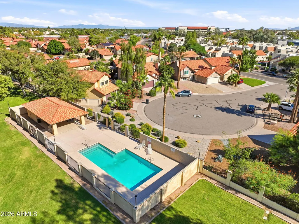
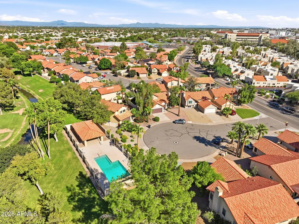
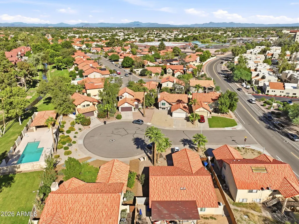
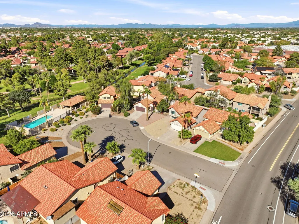
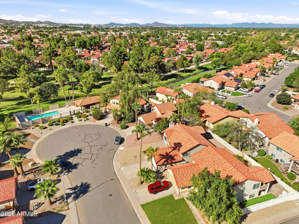
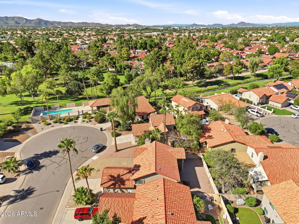
Tucked away on a cul-de-sac in a highly sought-after Chandler location, this beautiful tri-level home features a desirable split floor plan with the primary suite downstairs, complete with a spa-like bathroom, soaking tub, and separate walk-in shower with frameless glass door. Downstairs also offers a family room or bonus room and an additional bedroom. Upstairs, the modern cable railing staircase leads to an open-concept living, dining and kitchen area. The kitchen features white shaker-style cabinets, granite countertops, a mosaic backsplash, and walk-in pantry. French doors open to a backyard deck to enjoy the outdoors. Two upstairs bedrooms share a Jack-and-Jill bath, plus a convenient half bath for guests. Community amenities include a pool, cabana, and lush greenbelt, providing the perfect place to relax and enjoy the Arizona lifestyle!
| Elementary School | Middle School | High School |
|---|---|---|
| Kyrene de la Mirada School Elementary School | Kyrene del Pueblo Middle School | Corona Del Sol High School |
| Price History | |
|---|---|
| 10/24/2026 | Listed $599,900 |
General Features
| Sewer | Public Sewer |
|---|---|
| Heating | Heat Pump |
| Cooling | Heat Pump,Ceiling Fan(s) |
| Utilities | SRP |
| Possession | Close Of Escrow |
| Roof | Tile |
| HOA Fee | 67.7 |
| Garage Spaces | 2.0 |
| Association Fee Includes | Maintenance Grounds |
| Construction Materials | Stucco,Wood Frame,Painted |
| Year Built | 1986 |
| Township | 1S |
| Property Subtype | Single Family Residence |
| Tax Year | 2025 |
| Ownership | Fee Simple |
| Community Features | Pool |
| Assoc Fee Paid Per | Monthly |
| County | Maricopa |
| New Construction | No |
| Property Type | Residential |
| HOA | Yes |
| Attached Garage | No |
| Subdivision Name | PINERIDGE AMD |
| Special Listing Conditions | N/A |
| Status | Active |
| Directions | Head East on Chandler Blvd toward Gila Springs Blvd,left onto Gila Springs Blvd,right onto Galveston St,left onto Sunflower Circle,property on right. |
| High School | Corona Del Sol High School |
| City | Chandler |
| Disclosures | Agency Discl Req,Seller Discl Avail |
| Association Name | Village at Pineridge |
| High School District | Tempe Union High School District |
| Open Parking Spaces | 2.0 |
| Lot Size Units | Square Feet |
| Lot Size Square Feet | 4870.0 |
| Carport Spaces | 0.0 |
| Carport Y/N | No |
| Spa Features | None |
| Elementary School | Kyrene de la Mirada School |
| Property Attached Y/N | No |
| Land Lease Y/N | No |
| Tax Annual Amount | 2302.0 |
| Home Warranty Y/N | No |
| Middle/Junior High School | Kyrene del Pueblo Middle School |
| Lease Renewal Y/N | No |
| Lease Considered Y/N | No |
| Rent Control Y/N | No |
| AssociationName2 | Gila Springs |
| Builder Name | Unknown |
| Standard Status | Active |
| Occupancy Type | Vacant |
| Elementary School District | Kyrene Elementary District |
| Tax Lot | 6 |
| MobileHomeRemainsYN | No |
| New Financing: Conventional | True |
| Senior Community | No |
| New Financing: FHA | True |
| Ttl Monthly Fee Equiv | 67.7 |
| New Financing Cash | True |
| New Financing: VA | True |
| Eligible for Down Payment Resources | Yes |
Interior Features
| Interior Amenities | Walk-in Pantry,High Speed Internet,Granite Counters,Master Downstairs,Vaulted Ceiling(s),Full Bth Master Bdrm,Separate Shwr & Tub |
|---|---|
| Flooring | Laminate,Vinyl,Tile |
| Total Stories | 2 |
| Air Conditioning Y/N | Yes |
| Heating Y/N | Yes |
| Fireplace Y/N | Yes |
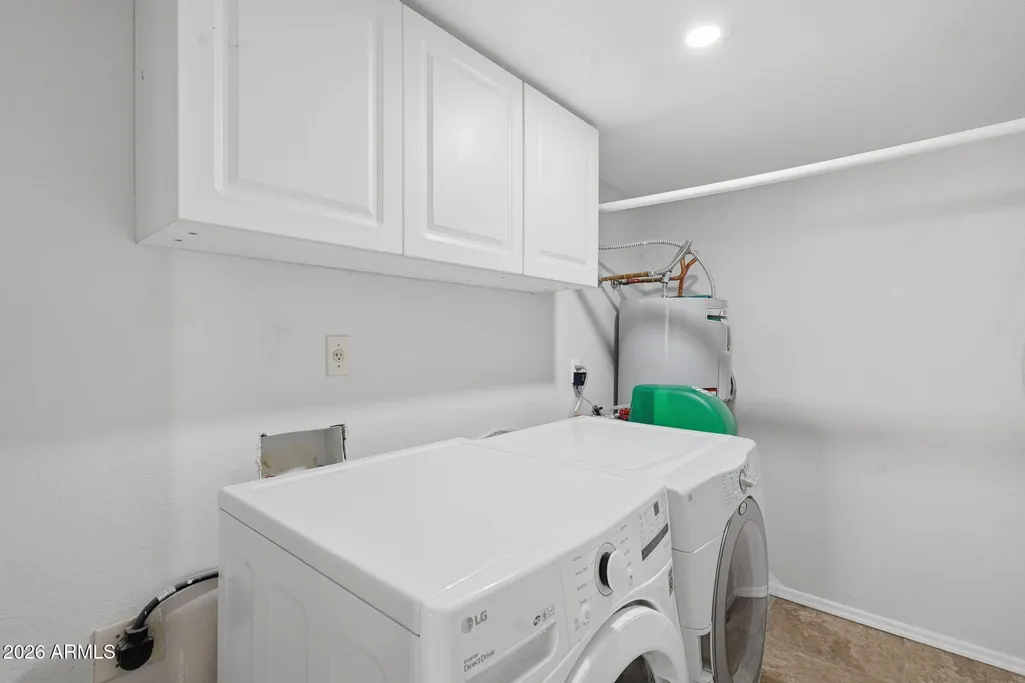
| Laundry Features | Inside |
| Total Bedrooms | 4 |
| LivingAreaSource | Assessor |
| Total Baths | 3 |
| Bedrooms Possible | 4 |
| Other_sp_Rooms_co_Family_sp_Room | True |
| Other_sp_Rooms_co_Great_sp_Room | True |
| Reverse Osmosis | True |
| Walk-in Pantry | True |
Exterior Features
| Fencing | Block |
|---|---|
| Parking Features | Attached Garage,Garage Door Opener |
| Lot Features | Cul-De-Sac,Gravel/Stone Front,Gravel/Stone Back |
| Water Source | Public |
| Lot Size Area | 4870.0 |
| Spa | No |
| Building Area Total | 2255.0 |
| Lot Size Acres | 0.11 |
| Lot Size Source | Assessor |
| Waterfront Y/N | No |
| Covered Spaces | 2.0 |
| Crops Included Y/N | No |
| Horse Y/N | No |
| Irrigation Water Rights Y/N | No |
Amenities
- Foreclosure
- Views
- Short Sale
- New Construction
- Adult 55+
- Lease To Own
- No HOA Fees
- Furnished
- Primary On Main
- Air Conditioning
- Seller Finance
- Green
- Fixer Upper
- Horse
- Golf
- Fireplace
- Deck
- Garage
- Basement
- Pool
Property vs Single Family Average in 85226
Price
Taxes
Year Built
Visits
 © 2026 Arizona Regional Multiple Listing Service, Inc. All rights reserved. All information should be verified by the recipient and none is guaranteed as accurate by ARMLS. Information deemed to be reliable but not guaranteed. Listing broker has attempted to offer accurate data, but buyers are advised to confirm all items. Only IDX residential listings are displayed on this site. The information being provided is for consumers' personal, non-commercial use and may not be used for any purpose
 All information deemed reliable, but not guaranteed.Listing data provided & copyrighted © by (PAAR) Prescott Area Association of REALTORS®

